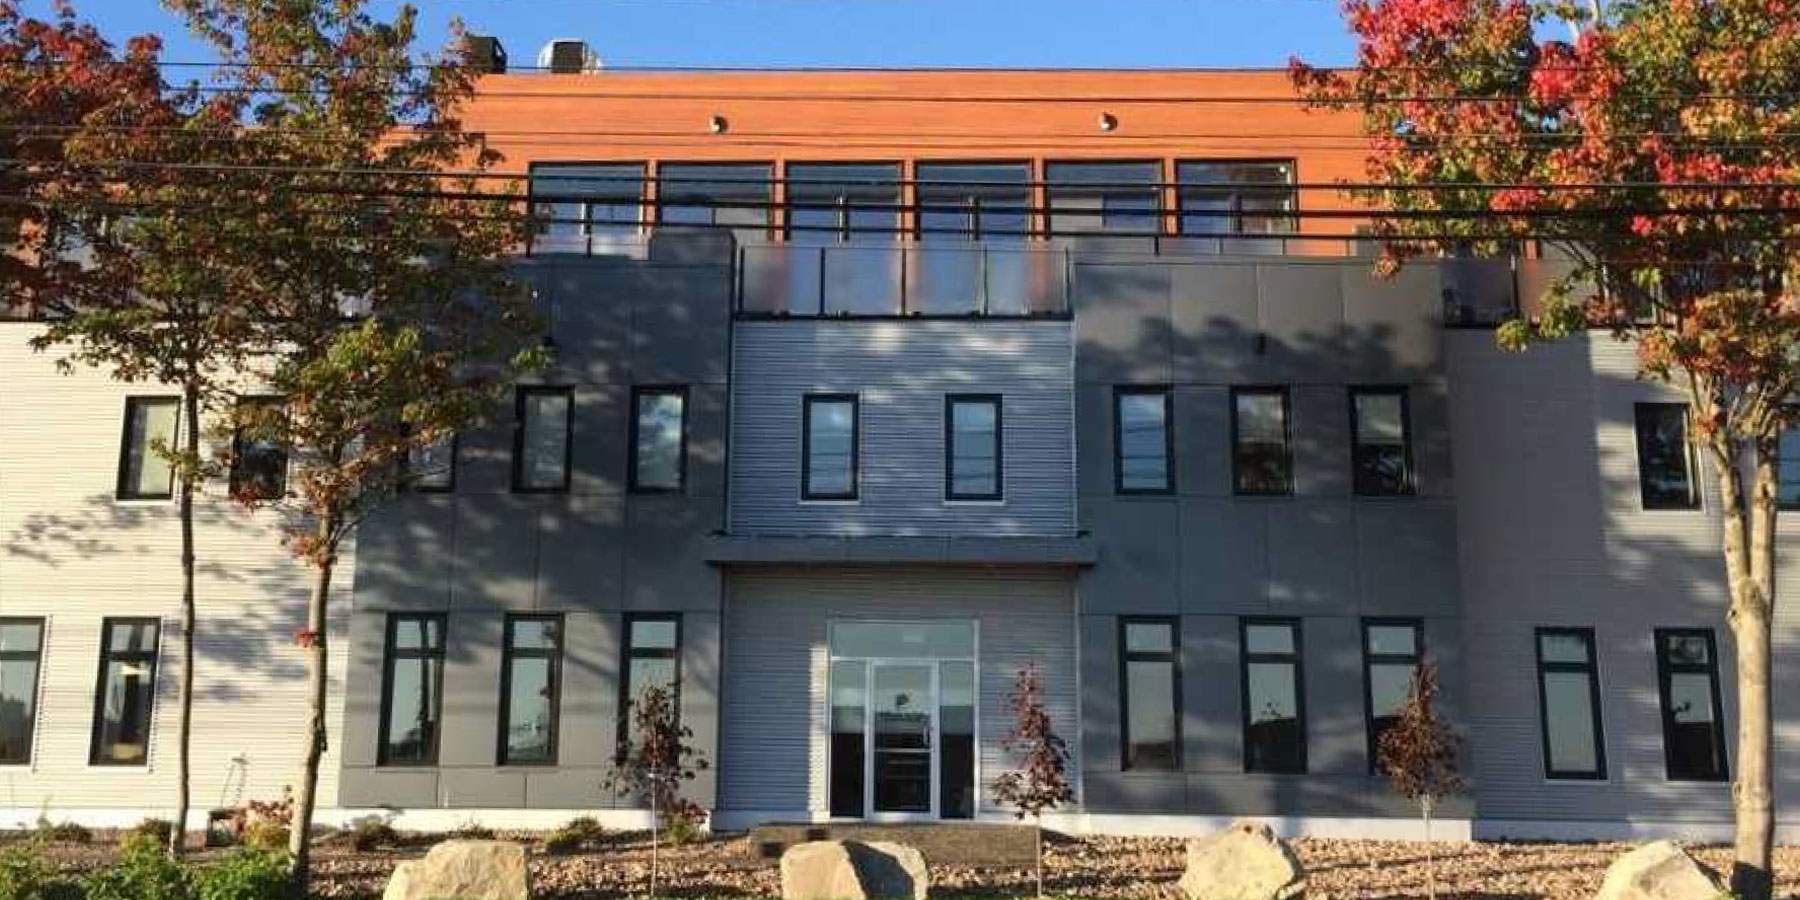
Location Overview
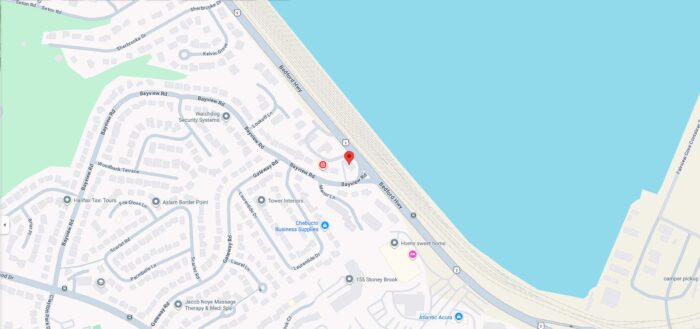
Situated on the corner of the Bedford Highway and Bayview Road, in Halifax’s vibrant west end, 7 Bayview Road offers prime mixed-use commercial space in a dynamic corridor blending professional offices, healthcare clinics, retail shops, and boutique services like florists, jewellers, and specialty food markets. Just 5 km from downtown Halifax’s core, and mere minutes from the historic community of Bedford, providing seamless access across the Halifax Regional Municipality.
Amenities
Image gallery
Floor plans
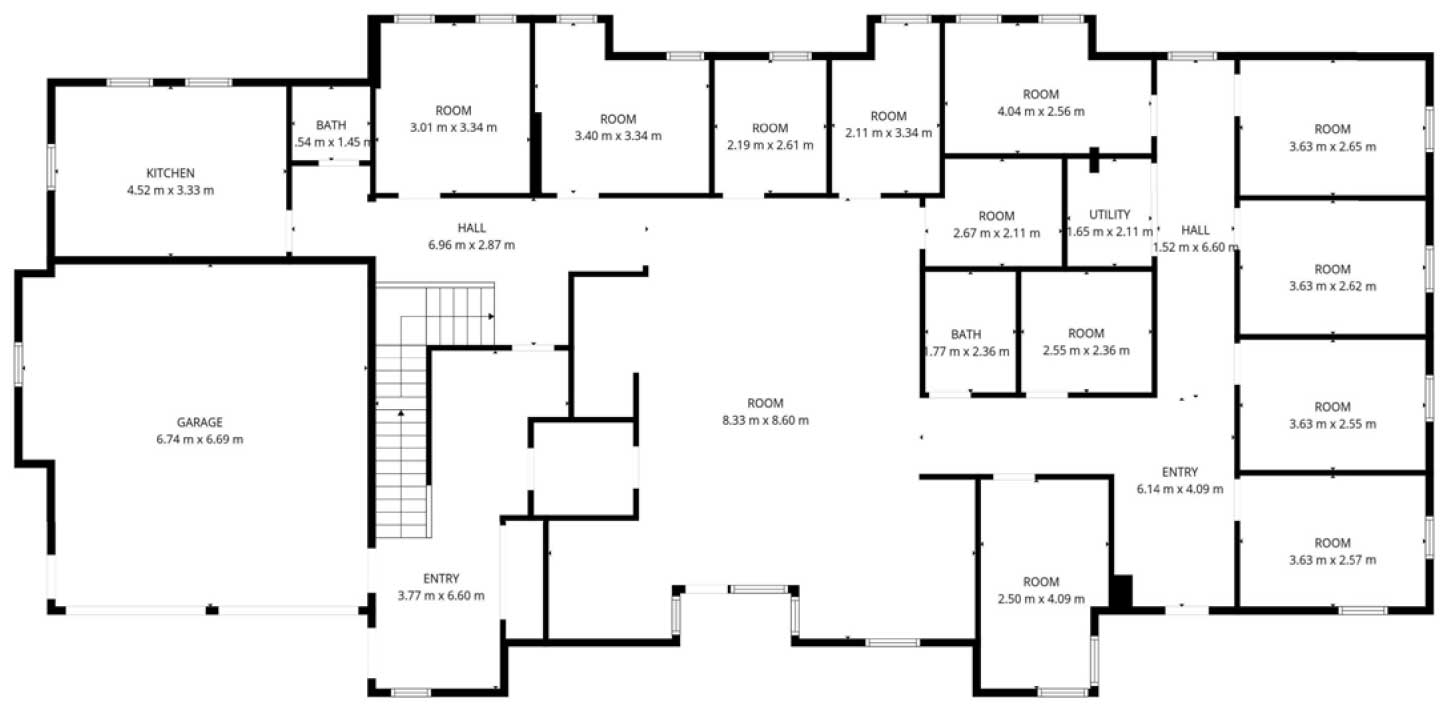
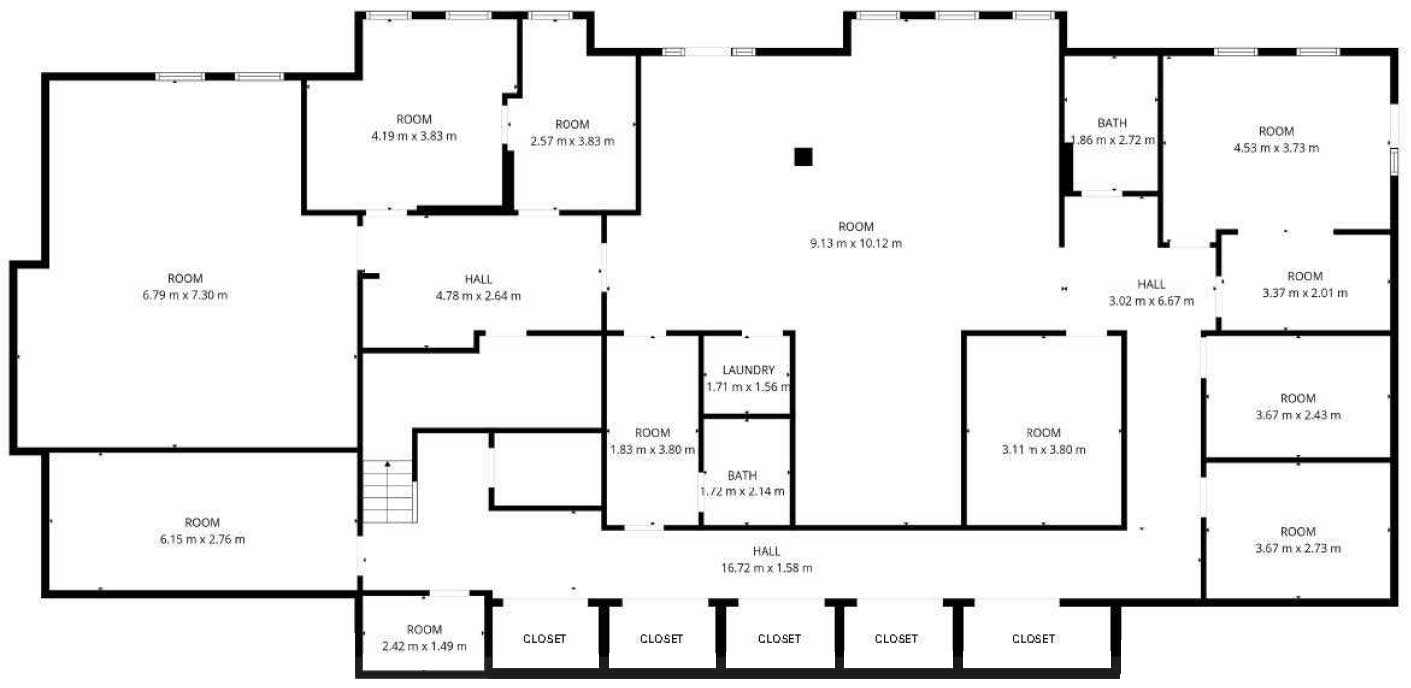
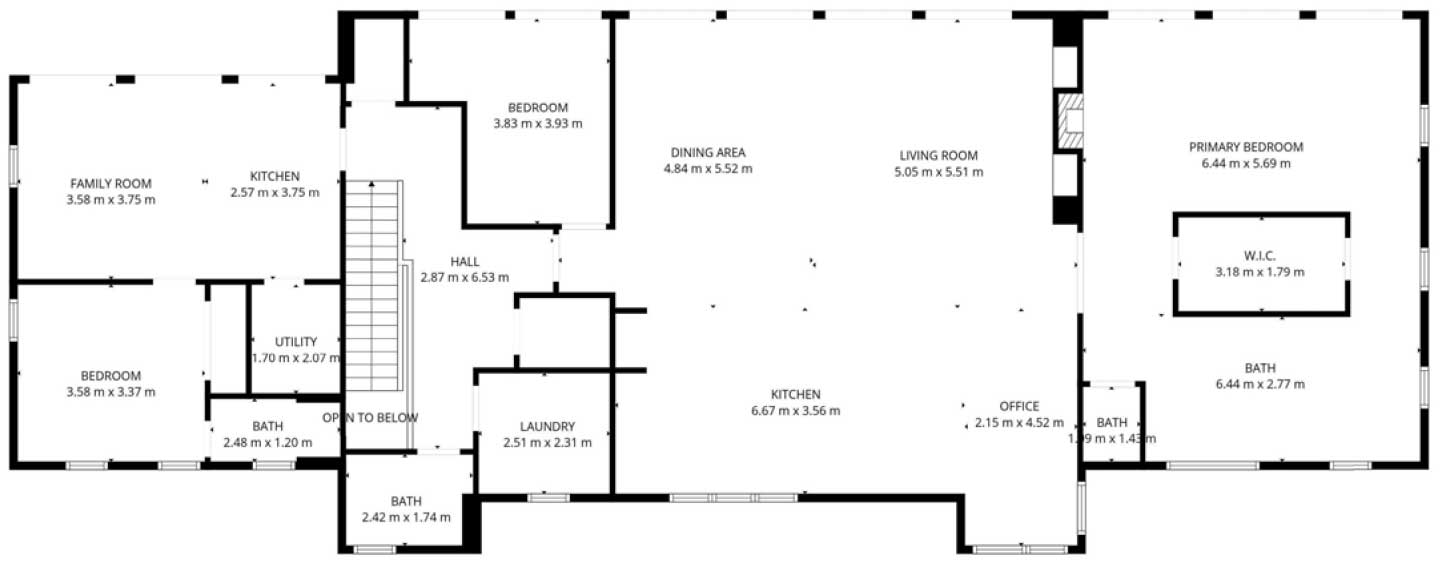
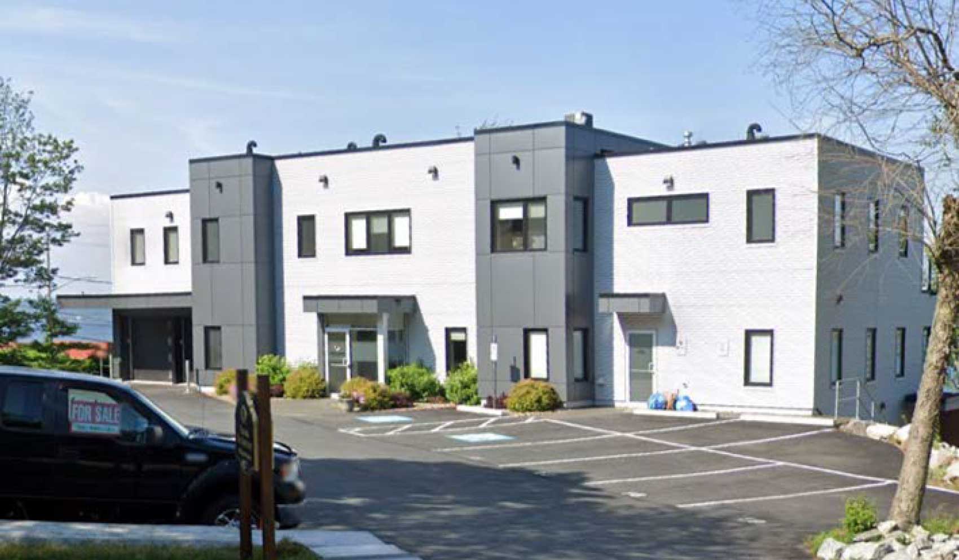
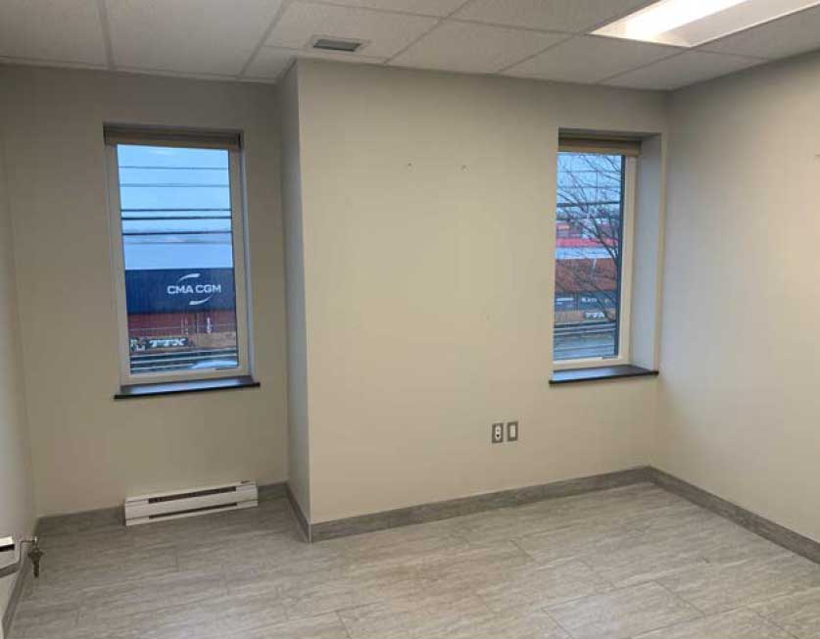
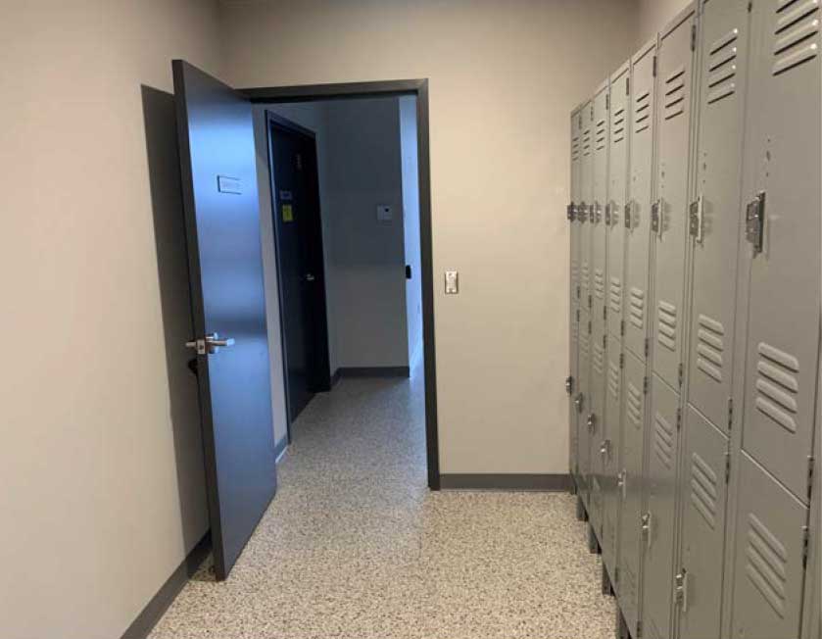
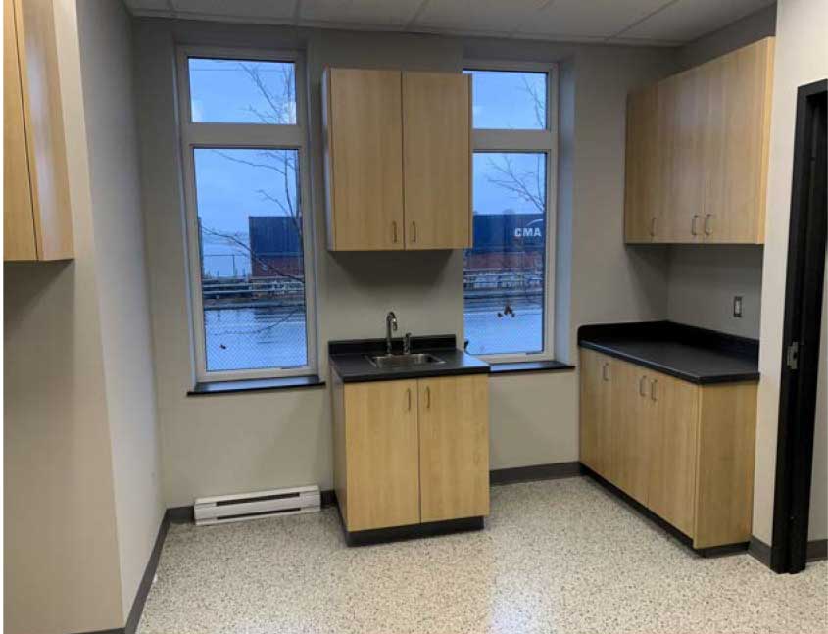
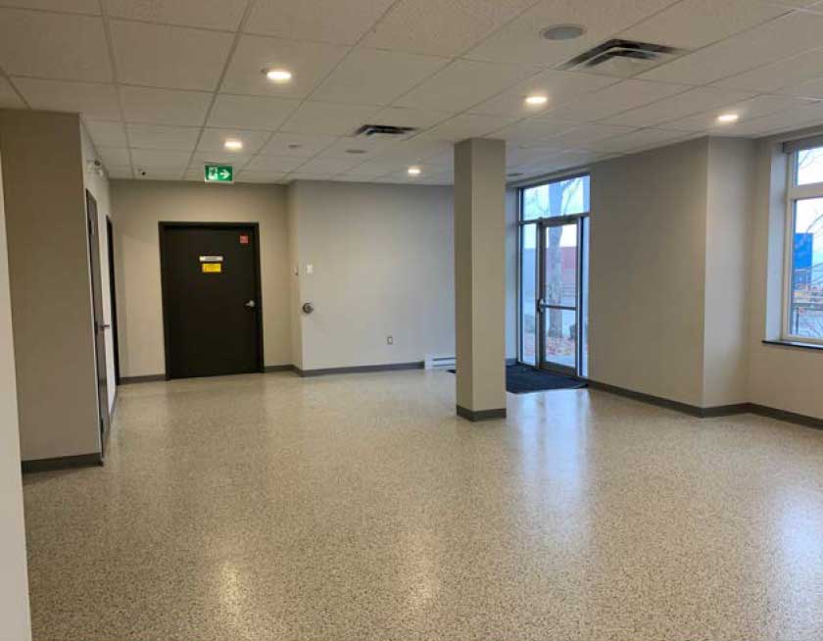
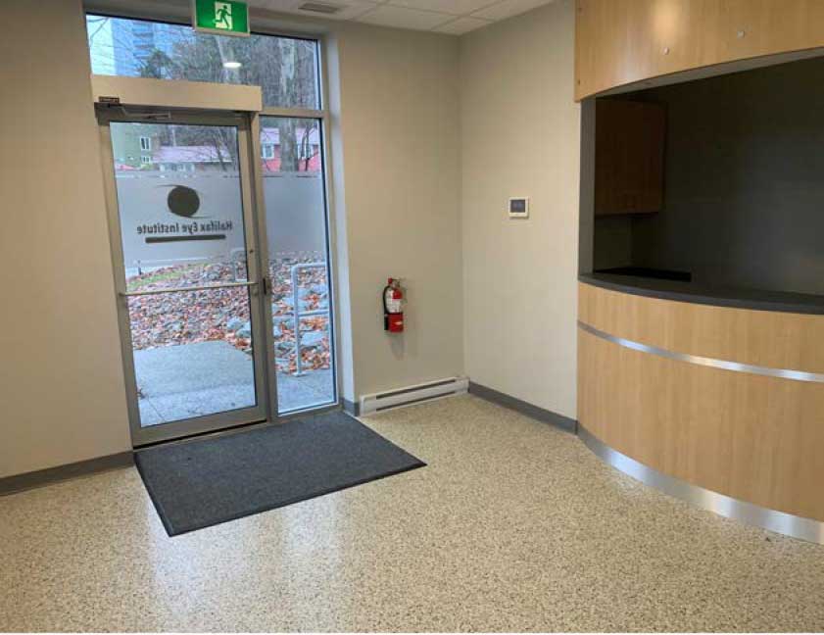
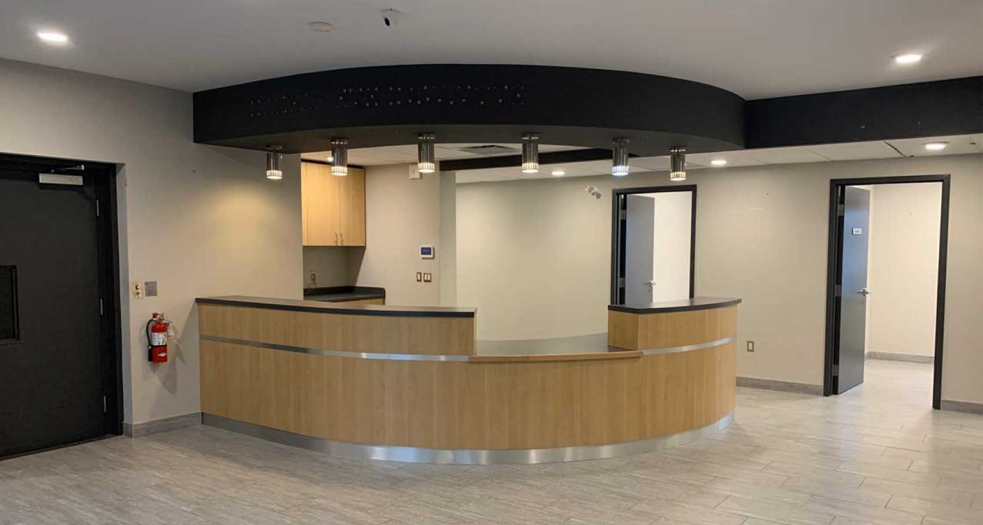
This detached 3-storey mixed-use property delivers nearly 10,000 SF of total gross floor area, thoughtfully laid out across a full lower level, expansive main level, and a bright second level with easy elevatored access. The second level consists of 1 x 1 Bedroom unit and 1 x 2 Bedroom Penthouse Apartments with exceptional interior finishes, allowing a business owner to live and work on site.